|
When selecting a placement machine, you'll see specifications like "placement accuracy ±25μm @ 3σ." The number looks cold and clinical, but if you don't understand its statistical implications, you may end up buying a machine that "sort of works" with real money—and then pay for every tiny deviation during mass production. Placement accuracy is essentially a probability problem. Accuracy Is More Than a Number: Positioning Accuracy vs. RepeatabilityWhen the industry talks about placement machine accuracy, it usually involves two different dimensions. Placement accuracy measures the deviation between the actual placement position of a component and the theoretical standard position. It is composed of two types of error: translation error (from the mechanical precision of the X-Y axis positioning system) and rotation error (from the angular precision of the centering mechanism and placement head). Simply put, it's "how accurately can it place in one shot." Repeatability, on the other hand, describes the ability of the placement head to repeatedly return to the same calibration point. Its definition is even more demanding: "the deviation from the mean when approaching any given point from two directions in a series of tests." Repeatability doesn't care about how accurately you placed the first time—it cares about the difference between the hundredth time and the first time. For mass production, repeatability is often more meaningful than single-shot placement accuracy—because consistency in mass production matters more than "best performance." Why Is That "σ" Critical?
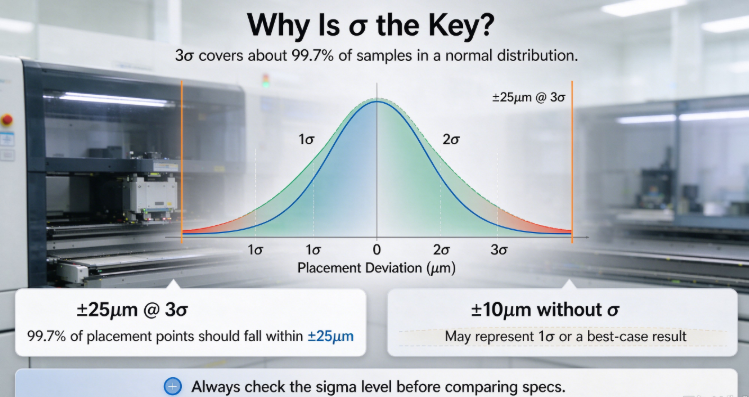
The "±25μm @ 3σ" on a spec sheet—3σ (three sigma)—is the key to understanding accuracy. In a normal distribution, 3σ covers approximately 99.7% of samples. That is, a machine claiming "±25μm @ 3σ" should theoretically have 99.7% of placement points falling within ±25μm. If a spec sheet only says "accuracy ±10μm" without noting the σ value, the reference value of that number drops significantly. By industry convention, an accuracy specification without a σ notation can at best be understood as 1σ—and may even be just a "best single result" under laboratory conditions. A machine with 1σ ±10μm may actually have more than 30% of placement points exceeding that range in mass production, while a 3σ ±25μm machine is actually more reliable in stability. Why Does Accuracy "Shrink" in Mass Production?
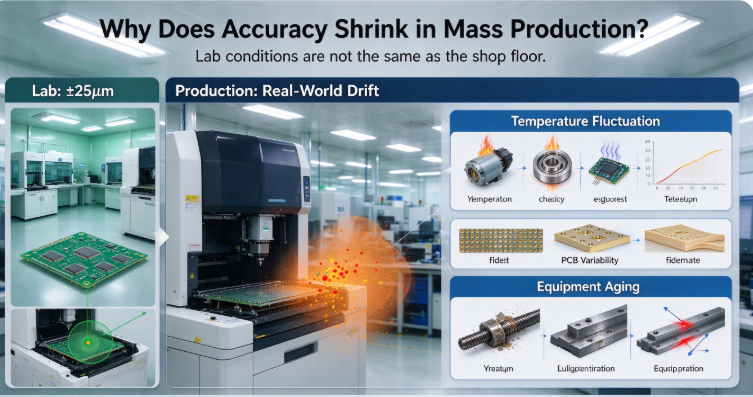
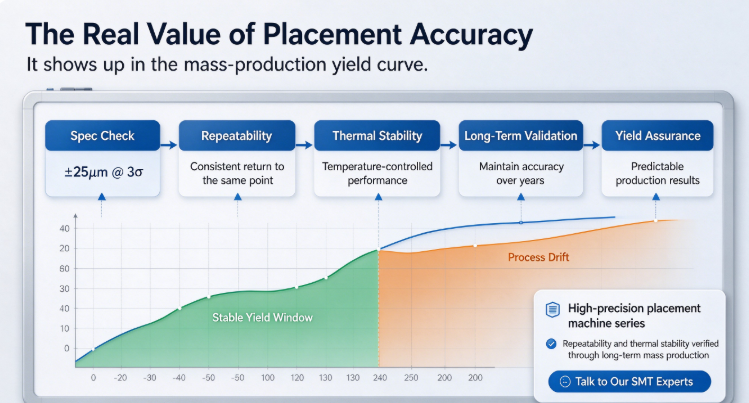
Laboratory data is a product of ideal conditions. On an actual production line, the variables affecting accuracy are far beyond imagination. Ambient temperature is an easily overlooked factor. Motor heat, bearing friction, and electronic board heat dissipation all cause the machine's actual operating temperature to deviate from calibration conditions. A machine that achieves ±25μm in a constant-temperature lab may degrade to 50μm accuracy when workshop temperature fluctuates by 5°F. If your product requires placing 01005 components or fine-pitch chips, this difference can determine yield. The variability of the substrate itself is equally fatal. The PCB's pad grid pattern may be inconsistent due to process fluctuations, and fiducial marks may even be printed in a different process from the pads, introducing additional error. No matter how precise the machine vision system is, if the "reference object" itself has deviation, the result will still be off. Equipment aging is a longer-term threat. It's not difficult for a placement machine to meet specifications when it leaves the factory—what's difficult is maintaining nominal accuracy after three or five years. Screw wear, guide rail precision degradation, and stress release of structural components all slowly erode repeatability. Is High Accuracy Worth It?Do the math: assuming the cost of one incorrect placement is 10 yuan (for high-end chips, this number could be an order of magnitude higher), and a machine's annual capacity is 7 million points, every 1% drop in yield means an annual loss of 70,000 yuan. The price difference between a high-accuracy machine and an ordinary one may be insignificant compared to this number. Not to mention the labor, material, and time costs of rework. The value of placement accuracy is never reflected in that small line of text on the spec sheet—it's reflected in the yield curve of mass production.
Our high-precision placement machine series provides predictable yield assurance for your micro-component placement with repeatability and thermal stability verified through long-term mass production. 👉 [Contact our engineers to get accuracy matching recommendations for your product characteristics] |
The "Word Game" of Placement Machine Accuracy: What Does ±25μm @ 3σ Really Mean?
Sep 24, 2026 ETON